Open floor plans have become increasingly popular in modern home design, offering a seamless flow between spaces and a sense of spaciousness. This architectural concept breaks down barriers and creates a unified living environment. In this article, we will explore the art of open floor plans, discussing the benefits, design considerations, and tips for creating inviting and functional interiors.
The Benefits of Open Floor Plans
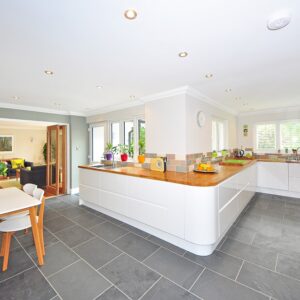
Open floor plans offer numerous advantages that contribute to their widespread appeal. Firstly, they create a sense of openness and spaciousness by eliminating dividing walls, allowing natural light to flow freely throughout the space. This not only enhances the aesthetic appeal but also makes smaller rooms appear larger.
Secondly, open floor plans foster a greater sense of connectivity and social interaction. With fewer barriers between spaces, family members and guests can easily communicate and interact, whether they are in the kitchen, dining area, or living room. This layout is particularly advantageous for those who enjoy entertaining, as it allows for seamless movement and conversation between different zones.
Furthermore, open floor plans provide enhanced functionality and flexibility. The absence of walls allows for easier furniture placement, accommodating various seating arrangements and configurations. This adaptability is especially valuable for growing families or individuals who prefer versatile living spaces that can be adapted to their changing needs.
Design Considerations for Open Floor Plans
When designing an open floor plan, several considerations can help maximize the potential of the space while maintaining a cohesive and harmonious design. One essential aspect is defining distinct functional areas within the open layout. Strategic placement of furniture, area rugs, and lighting can delineate separate zones for living, dining, and kitchen areas, creating a sense of organization and purpose.
Another key consideration is achieving a balanced visual flow. While open floor plans aim for a seamless transition between spaces, it is crucial to maintain a cohesive design language throughout. Consistency in color palettes, flooring materials, and design styles can help create a harmonious visual connection between the different areas.
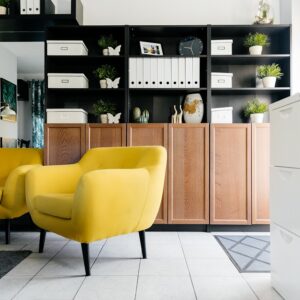
Storage solutions are also vital for maintaining an organized and clutter-free open floor plan. Incorporating built-in shelving, cabinets, or room dividers with storage compartments can effectively integrate functional storage while maintaining the openness of the space. This allows for easy access to everyday items while keeping them out of sight.
Tips for Creating Inviting and Functional Interiors
1. Consider traffic flow: When arranging furniture and creating pathways within an open floor plan, prioritize ease of movement. Ensure that there is sufficient space for comfortable navigation between different areas.
2. Utilize visual anchors: Use rugs, furniture groupings, or statement light fixtures to define specific areas and create visual anchors within the open space. This helps to create a sense of purpose and identity for each zone.
3. Incorporate versatile furniture: Opt for furniture pieces that can serve multiple purposes. For example, a sofa with a pull-out bed or a dining table that can be extended for larger gatherings. This flexibility allows for adaptability and maximizes the functionality of the space.
4. Pay attention to acoustics: Open floor plans can sometimes result in increased noise levels due to the absence of walls. Consider incorporating sound-absorbing materials such as carpets, curtains, or acoustic panels to mitigate noise and create a more comfortable environment.
5. Embrace natural light: Open floor plans thrive on natural light. Maximize the flow of sunlight by using sheer or light-colored window treatments and strategically placing mirrors to reflect light throughout the space. This creates an airy and inviting atmosphere.
6. Use color strategically: Employ a consistent color palette to create a cohesive and unified look. Consider using neutral tones as a base and incorporating pops of color through accessories or accent walls to add visual interest.
7. Create visual continuity: To maintain a sense of cohesiveness, choose materials and finishes that flow seamlessly from one area to another. This could include consistent flooring, cabinetry, or countertop materials. This visual continuity helps tie the space together and avoids any jarring transitions.
8. Balance privacy and openness: While open floor plans encourage connectivity, it’s important to balance this with the need for privacy. Consider incorporating elements like sliding doors, pocket doors, or room dividers that can be closed when desired, providing privacy for certain activities or creating separate zones for different purposes.
9. Pay attention to lighting design: Lighting plays a crucial role in enhancing the ambiance of an open floor plan. Incorporate a mix of lighting types, including overhead fixtures, task lighting, and accent lighting, to create layers of illumination. This not only adds functionality but also helps define different areas within the open space.
10. Personalize with thoughtful decor: Make the open floor plan feel like home by adding personal touches through carefully selected decor. Use artwork, area rugs, and accessories to infuse your style and create focal points. However, be mindful not to overcrowd the space and maintain a sense of openness.
Open floor plans have revolutionized home design, offering a sense of spaciousness and interconnectedness. By considering the benefits, design considerations, and implementing practical tips, you can create an inviting and functional open floor plan that seamlessly integrates different living areas, fostering a sense of harmony and flexibility in your home.
Photo by Pixabay
Generated by ChatGPT